
Samantha Orellana
REALTOR®

BEDS3
BATHS4
SQUARE FEET6,517
MLS#22617192
STATUSACTIVE
PROPERTY TYPEResidential - Single Family
SUBDIVISIONWest Shores
SCHOOLDouglas County West
Property Description
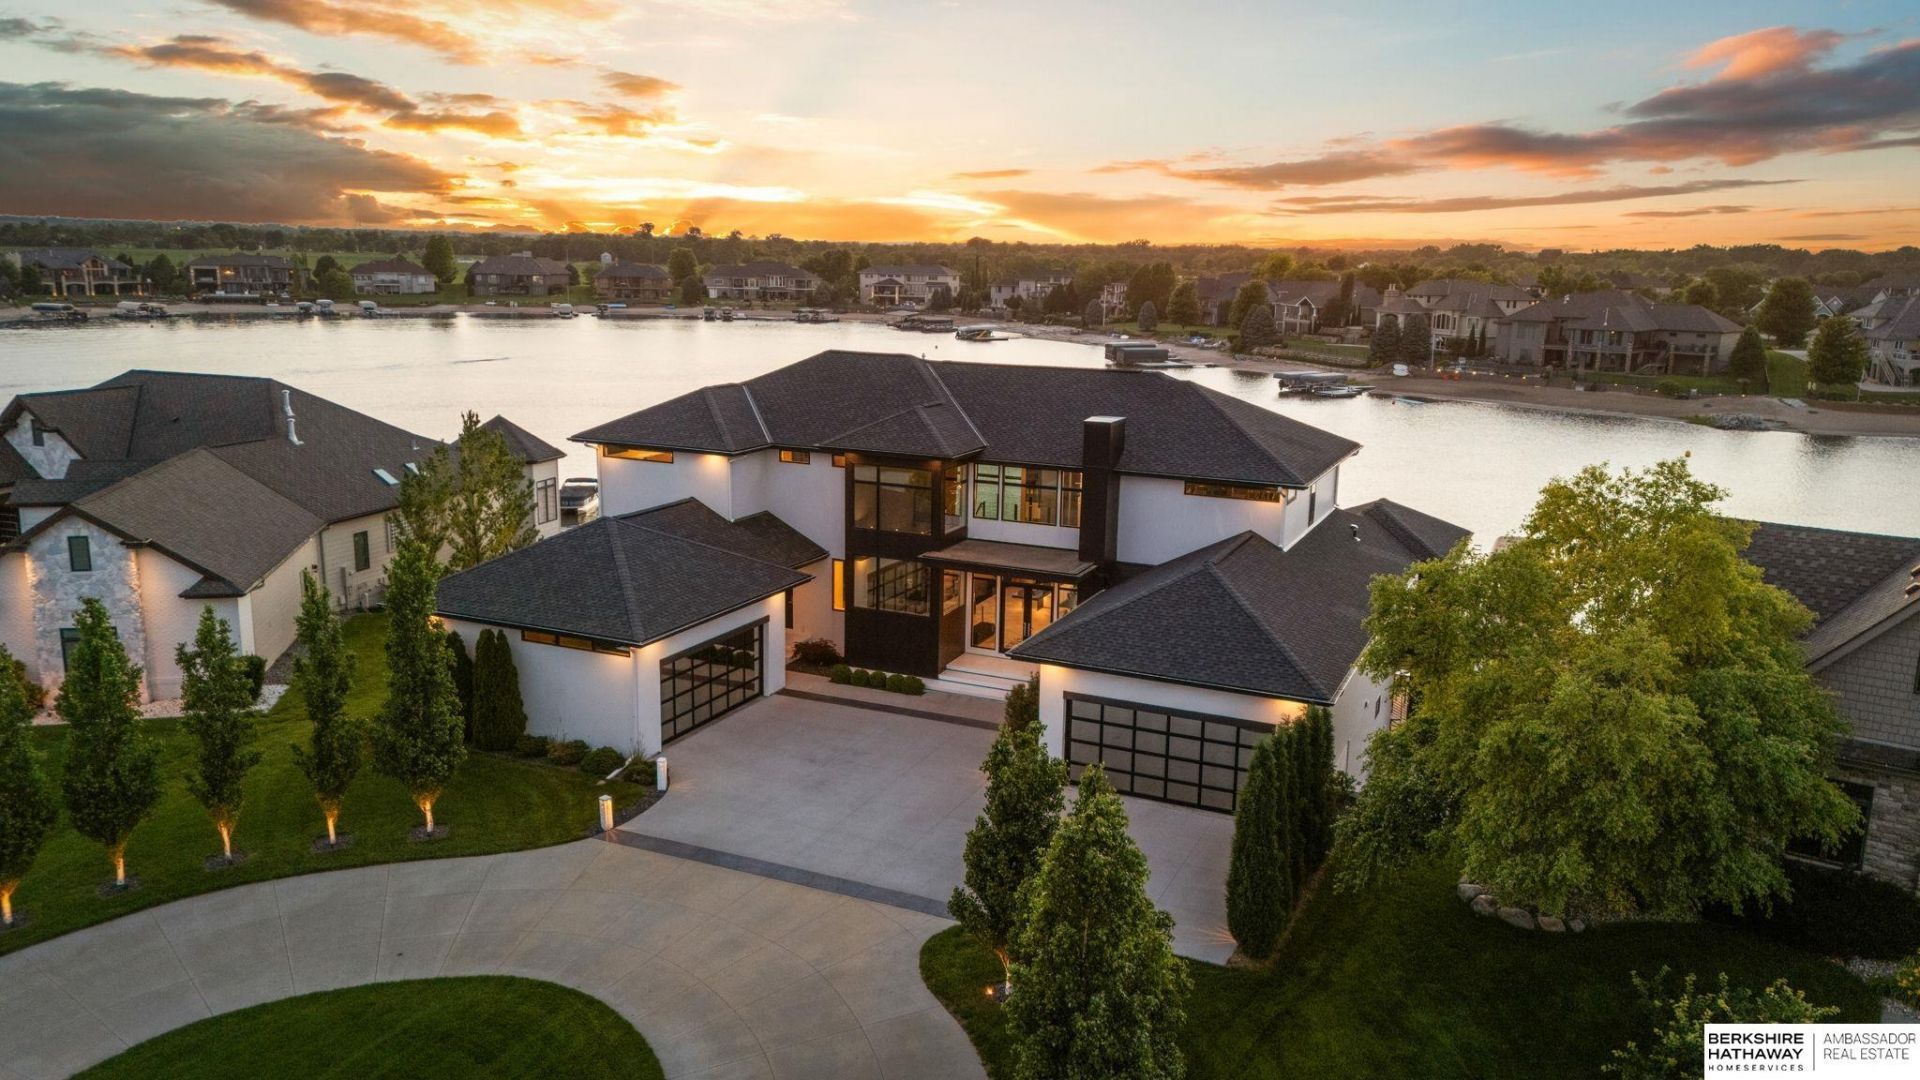
This Home Is Everything. A striking expression of modern luxury and architectural artistry set along the shores of West Shores. Designed to impress and crafted to inspire, every space delivers a one-of-a-kind experience where soaring ceilings, dramatic walls of glass and curated designer finishes create a true work of art. The breathtaking great room is anchored by an iconic angled window framing mesmerizing lake views, while statement lighting and a gallery-inspired dining space elevate everyday living into an experience. The entertainer's lower level rivals a private lounge with expansive bar seating, game areas and seamless indoor-outdoor living. Rich textures, clean lines and thoughtfully selected details create a residence that feels both sophisticated and unforgettable. As the sun sets over the water, this extraordinary retreat becomes a setting for moments that simply can't be replicated. More than a home, this is a statement.
Property Features
Property Type: Residential - Single Family
Basement: Walk-Out Access, Finished
Basement: Yes
Cooling: Central Air
Days on Market: 28
Fireplaces: 1
Fuel Type: Gas
Garage: 4 car attached
Heating: Natural Gas, Forced Air
Home Style: Contemporary,1.5 Story
Lot Size: 0.57 Acres
Property Type: Single Family Residence
Roof Type: Composition
Stories: 1.5
Taxes: $19,241
Year Built: 2020
Feature Descriptions
Appliances: Refrigerator, Water Softener, Washer, Dishwasher, Dryer, Disposal, Microwave, Double Oven, Wine Refrigerator, Cooktop
Baths 3/4: 3
Baths Half: 1
Bedroom 2: Window Covering, Bay/Bow Windows,9'+ Ceiling, Walk-In Closet(s)
Bedroom 3: Wall/Wall Carpeting, Window Covering,9'+ Ceiling, Walk-In Closet(s)
Directions: Highway 275 south to Center, Center west to 249th Street, follow to 249th Circle.
Exterior: Other
Exterior: Porch, Patio, Covered Deck, Covered Patio, Sprinkler System, Lighting, Lake Use
Family Room: 9'+ Ceiling, Wet Bar, Concrete Floor
Fencing: None
Financing Terms: VA Loan, Conventional, Cash
Fireplace: Kitchen, Direct-Vent Gas Fire, Dining Room
Fireplace Y/N: Yes
Flooring: Carpet, Luxury Vinyl, Plank
Foundation: Concrete Perimeter
Great Room: Window Covering, Fireplace, Cath./Vaulted Ceiling, Luxury Vinyl Tile
HOA Fee: 750
HOA Y/N: Yes
Interior: Garage Door Opener, Cable Available, Wet Bar, High Ceilings, Exercise Room, Two Story Entry, Ceiling Fan(s), Garage Floor Drain, Pantry, Window Covering
Kitchen: Window Covering, Fireplace,9'+ Ceiling, Dining Area, Luxury Vinyl Tile
Laundry Room Level: Main
Lot: Over 1/2 up to 1 Acre, Lakefront, In Subdivision, Lake Front
Lot Dimensions: 86.7 x 225 x 135 x 225
Lot Size Range: 1/2 Up To 1 Acre
Master Bathroom: 3/4
Master Bedroom: Wall/Wall Carpeting, Window Covering,9'+ Ceiling, Walk-In Closet(s)
Model Home (Not For Sale): No
Office: Window Covering,9'+ Ceiling, Luxury Vinyl Tile
Original List Price: $2900000
Parking: Attached, Garage Door Opener
Primary Bath: Yes
Primary Bedroom Level: Main
Rec Room: Wetbar, Concrete Floor
Sewer: Public Sewer
SQFT Above Grade Finished: 4370
SQFT Basement Total: 2845
SQFT Below Grade Finished: 2147
SQFT Main Floor: 2845
SQFT Second Floor: 1525
SQFT Total: 6517
Tax Year: 2025
Utilities: Cable Available
Water: Public
Waterfront: Lake Front
Windows: Window Covering
Room Sizes
Bedroom 2: Level - 2nd Floor
Bedroom 3: Level - 2nd Floor
Family Room: Level - Basement
Kitchen: Level - Main Floor
Primary Bedroom: Level - Main Floor
Rec Room: Level - Basement
Laundry Room: Level - Main Floor
Great Room: Level - Main Floor
Other Room 1: Level - Basement
Local Schools
High School: Douglas County West
Middle School: Douglas County West
Elementary School: Douglas County West
School District: Douglas County West
Listed By / Shown By
Listed By
Agency Name: BHHS Ambassador Real Estate
Agency Phone: 402-493-4663
Shown By
Agent Name: Samantha Orellana
Agent Phone: (712) 435-9365

Estimate Your Payment
Estimated Payment
$ 14,621.49 per month $12,172.24 Principal & Interest $1,603.42 Property Tax $845.83 Homeowner's InsuranceChange Payment Information

Samantha Orellana
Cell: (712) 435-9365
Email Me
Privacy Policy / DMCA Notice / ADA Accessibility


This site is hosted, designed and copyright
© 1994 - 2026 by
Delta Media Group, Inc. -- Patent Pending --