
Samantha Orellana
REALTOR®

BEDS4
BATHS5
SQUARE FEET4,354
MLS#22612266
STATUSACTIVE
PROPERTY TYPEResidential - Single Family
SUBDIVISIONCoventry Estates
SCHOOLMillard
Property Description
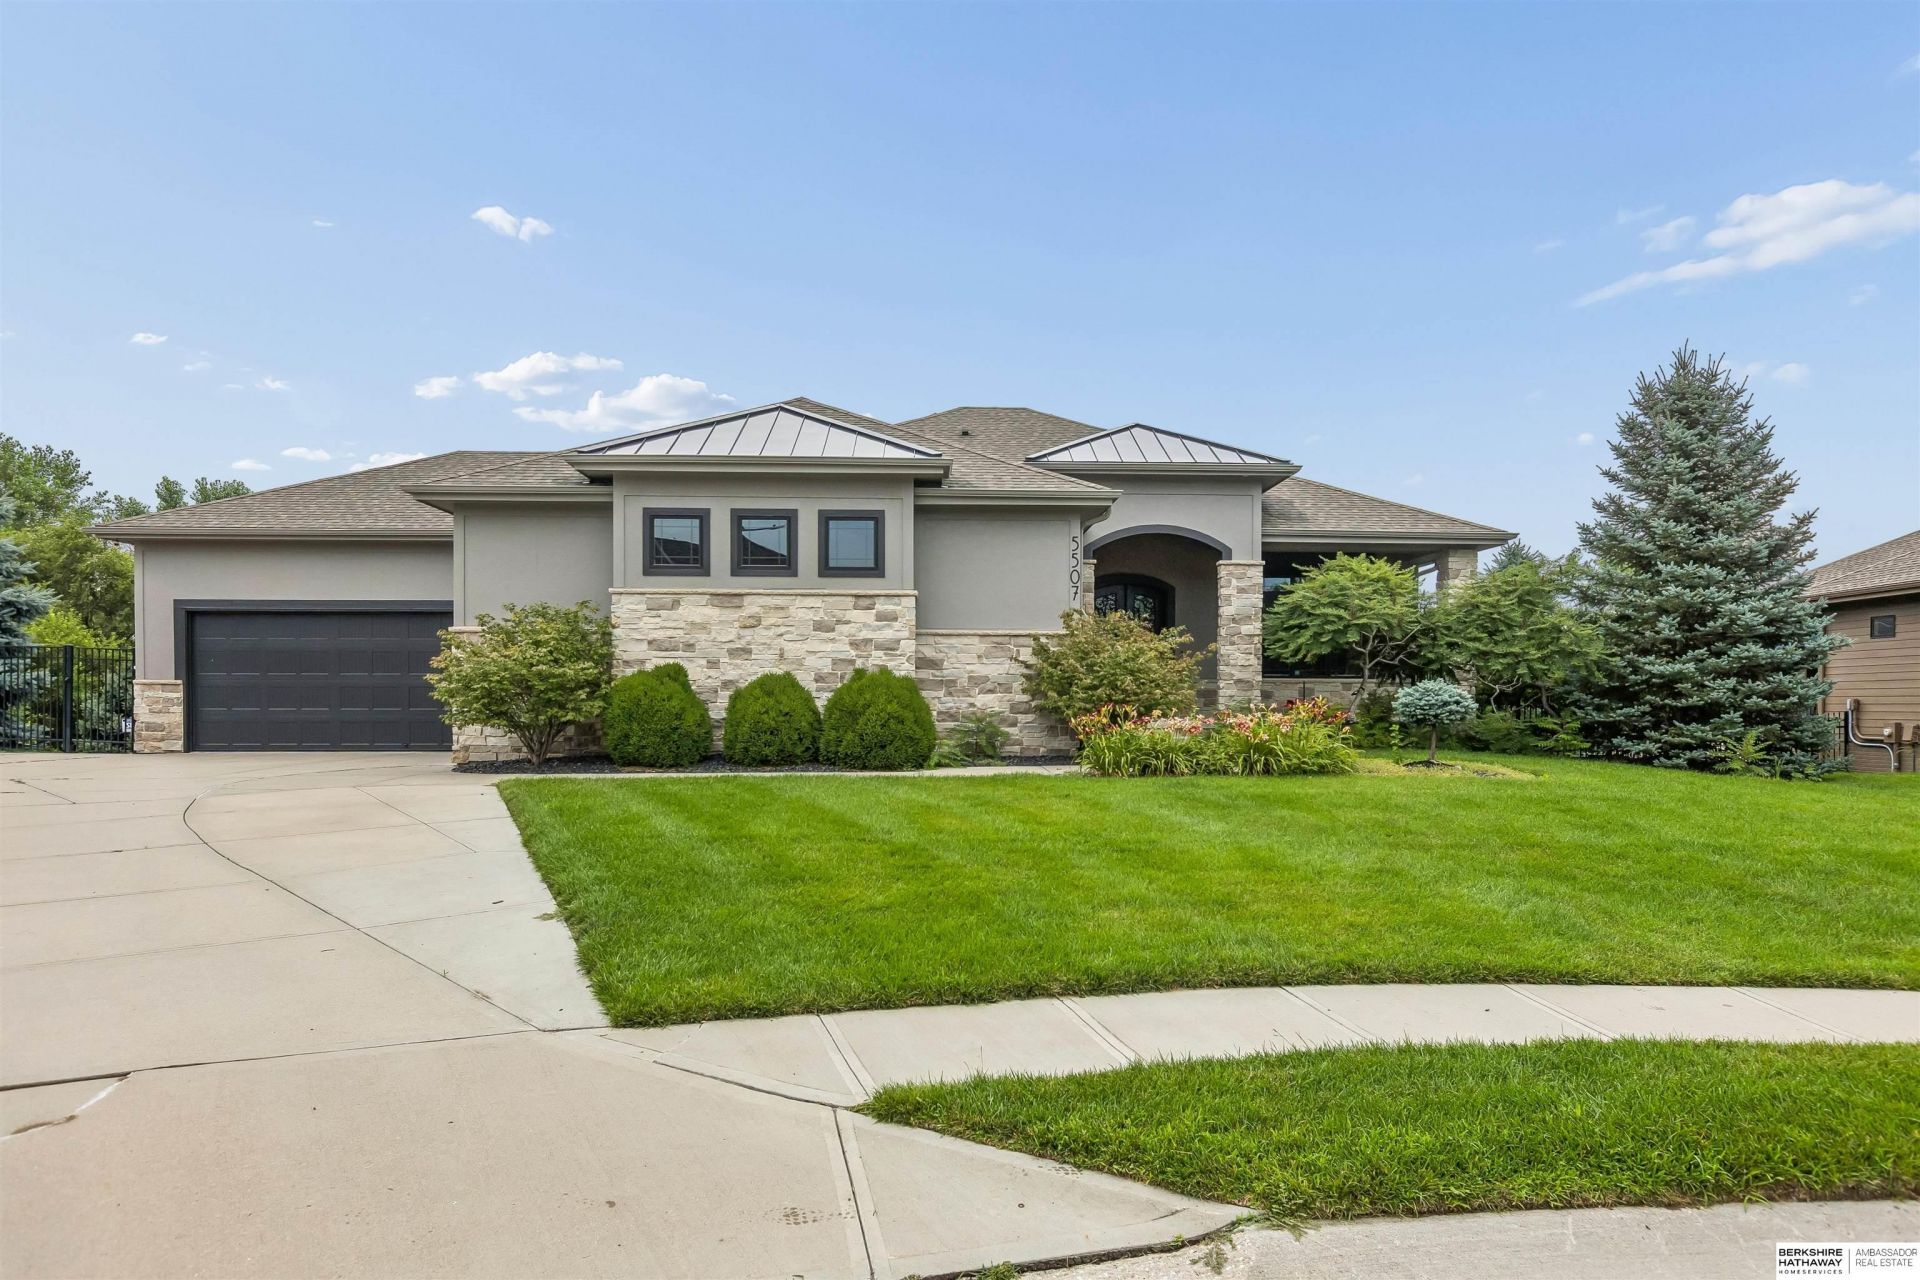
Must See! Exceptional walkout ranch on a quiet cul-de-sac in sought-after Coventry Estates with over 4,300 finished sq ft. Grand double iron doors welcome you to an thoughtfully designed layout featuring new Coretec LVT flooring ('25), new interior and exterior paint ('26), and a stunning chef's kitchen with new quartz countertops ('24), ceiling-height cabinetry, a huge walk-in pantry, oversized island with storage, buffet with wine fridge, and abundant cabinet space. The spacious living room features a stone fireplace and coffered ceiling. Main-floor primary suite offers a spa-like bath, oversized walk-in closet, and direct laundry access. All 4 bedrooms include walk-in closets, bath access, and plantation shutters. Finished walkout lower level includes full wet bar, theater room, workout space, and storage. Covered composite deck, fenced yard, gas hookup, heated 3-car garage, all appliances stay, and room for a pool. Close to shopping, dining, trails, and schools. Pre-inspected.
Property Features
Property Type: Residential - Single Family
Basement: Yes
Basement: Walk-Out Access
Cooling: Central Air
Days on Market: 73
Fenced: Yes
Fireplaces: 2
Fuel Type: Gas
Garage: 3 car attached
Heating: Natural Gas, Forced Air
Home Style: Ranch
Lot Size: 0.39 Acres
Property Type: Single Family Residence
Roof Type: Composition
Stories: 1.0
Taxes: $14,333
Year Built: 2015
Feature Descriptions
Appliances: Humidifier, Range, Refrigerator, Washer, Dishwasher, Dryer, Disposal, Microwave, Wine Refrigerator
Baths Full: 3
Baths Half: 2
Directions: n/a
Exterior: Stone, Masonite
Exterior: Sprinkler System
Fencing: Full, Other
Financing Terms: VA Loan, Conventional, Cash
Fireplace: Electric
Fireplace Y/N: Yes
Foundation: Concrete Perimeter
HOA Fee: 700
HOA Y/N: Yes
Interior: High Ceilings
Laundry Room Level: Main
Lot: Over 1/4 up to 1/2 Acre
Lot Dimensions: 0
Lot Size Range: 1/4 Acre Up To 1/2 Acre
Master Bathroom: Full, Shower, Whirlpool
Model Home (Not For Sale): No
Original List Price: $949000
Parking: Attached
Primary Bath: Yes
Primary Bedroom Level: Main
Sewer: Public Sewer
SID: 524
SQFT Above Grade Finished: 2268
SQFT Basement Total: 2086
SQFT Below Grade Finished: 2086
SQFT Main Floor: 2268
SQFT Total: 4354
Tax Year: 2025
Water: Public
Room Sizes
Bedroom 2: Level - Basement
Bedroom 3: Level - Basement
Bedroom 4: Level - Basement
Family Room: Level - Main Floor
Kitchen: Level - Main Floor
Primary Bedroom: Level - Main Floor
Laundry Room: Level - Main Floor
Local Schools
High School: Millard West
Middle School: Russell
Elementary School: Reeder
School District: Millard
Listed By / Shown By
Listed By
Agency Name: BHHS Ambassador Real Estate
Agency Phone: 402-493-4663
Shown By
Agent Name: Samantha Orellana
Agent Phone: (712) 435-9365

Estimate Your Payment
Estimated Payment
$ 5,346.28 per month $3,882.10 Principal & Interest $1,194.42 Property Tax $269.76 Homeowner's InsuranceChange Payment Information

Samantha Orellana
Cell: (712) 435-9365
Email Me
Privacy Policy / DMCA Notice / ADA Accessibility


This site is hosted, designed and copyright
© 1994 - 2026 by
Delta Media Group, Inc. -- Patent Pending --