
Samantha Orellana
REALTOR®

BEDS5
BATHS4
SQUARE FEET4,276
MLS#22616612
STATUSACTIVE
PROPERTY TYPEResidential - Single Family
SUBDIVISIONWindgate Ranch II
SCHOOLElkhorn
Property Description
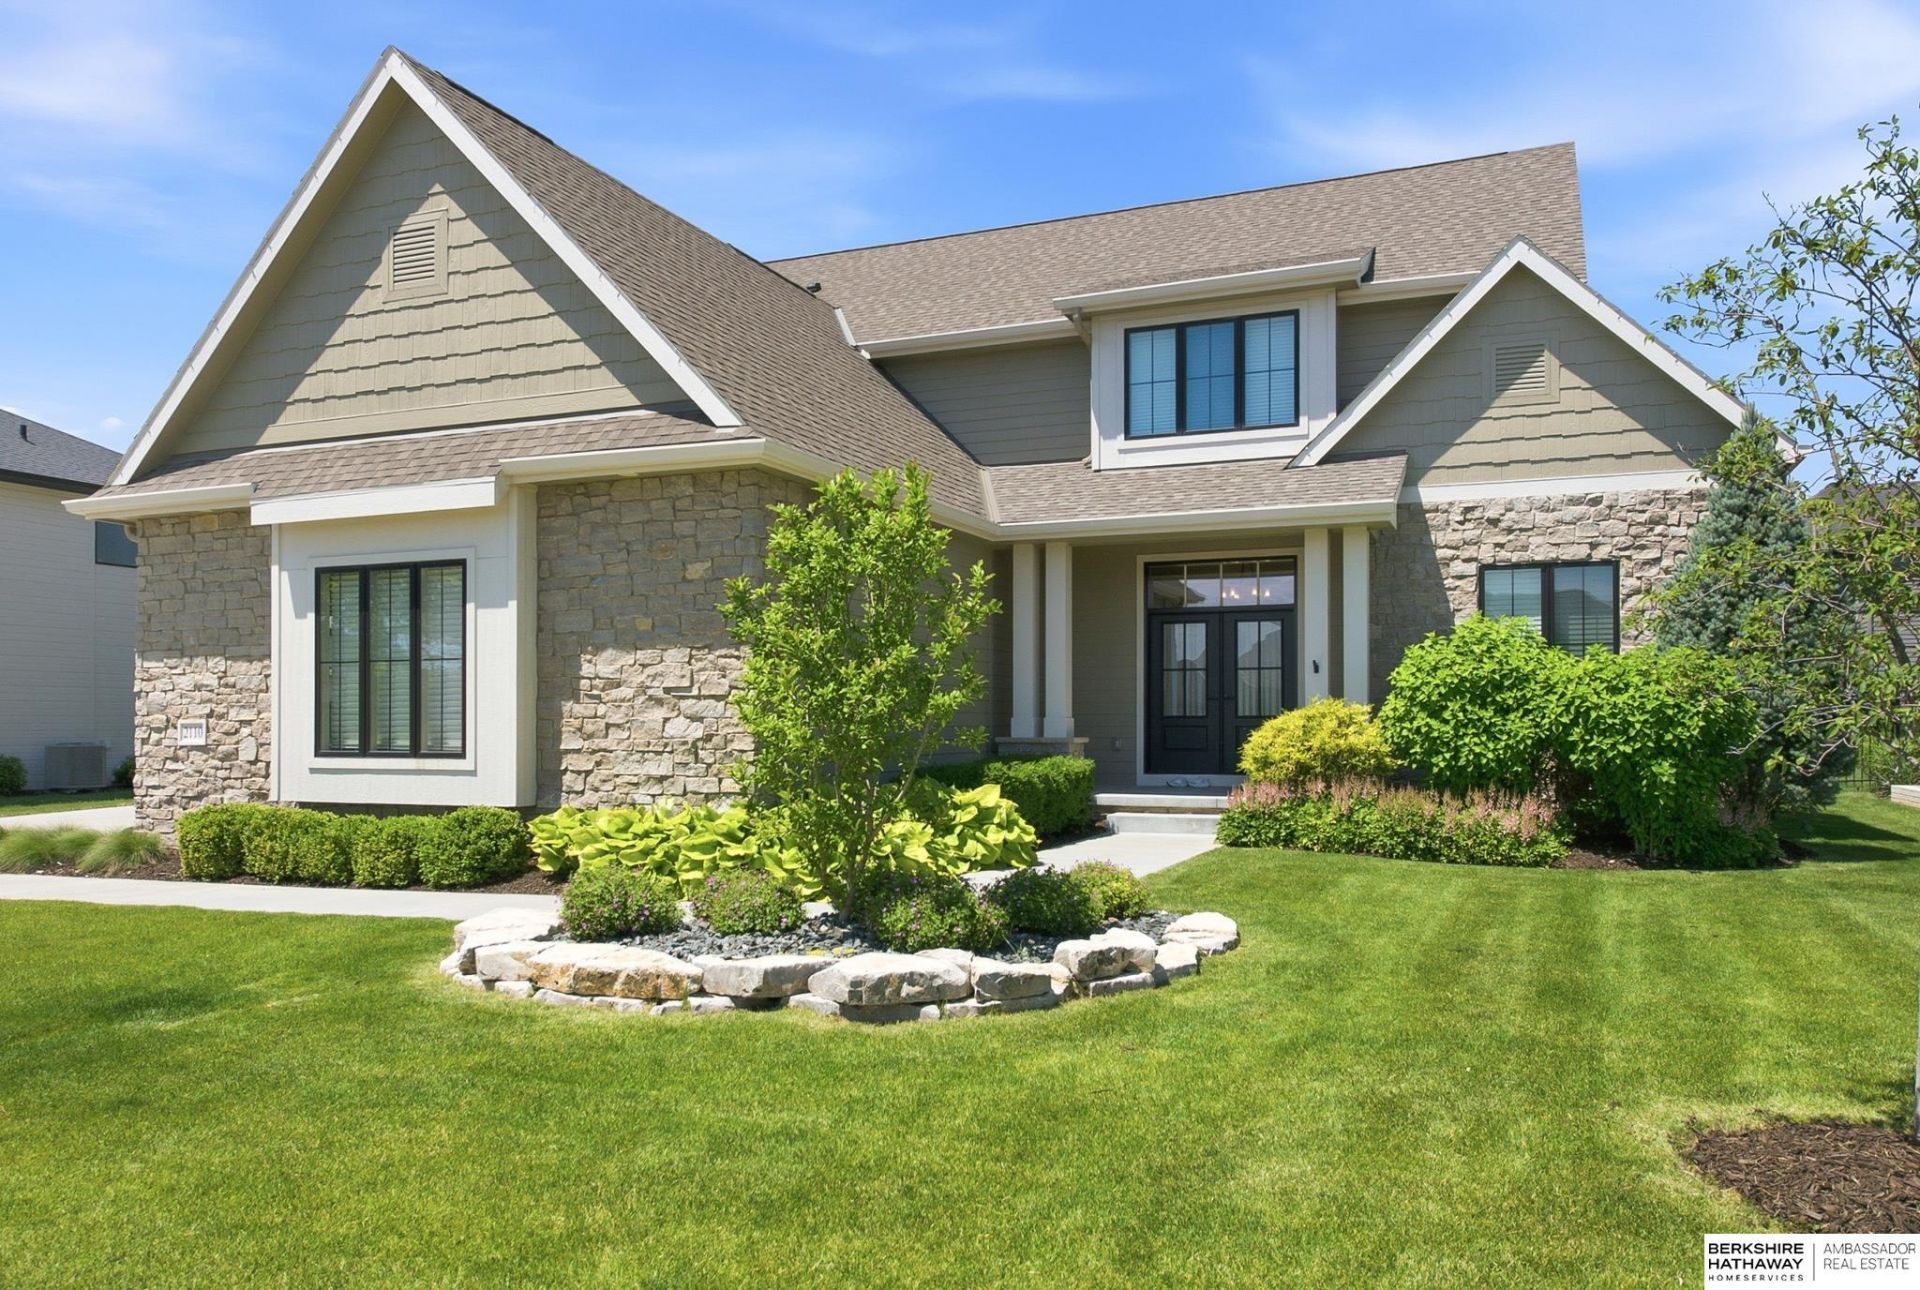
Beautifully designed and filled with custom finishes, this exceptional Elkhorn South two-story home offers an open, light-filled floor plan with hardwood floors, exposed wood beams, and timeless character. The spacious living area features a stunning natural stone gas fireplace, while the kitchen boasts quartz countertops, a center island, GE stainless steel appliances, and a walk-in pantry. Upstairs you'll find four bedrooms, all with bathroom access, including a luxurious primary suite with French doors, en-suite bathroom and two large closets. The finished lower level expands the living space with a large rec room, custom bar, additional bedroom, and full bathroom. Step outside to an entertainer's dream backyard featuring a recently added oversized covered patio, outdoor fireplace, and workout/bonus room with patio access AND rough in for full sauna. A side-load three-car garage with epoxy flooring and added storage completes the package. Located near new Coffee Tree County Club.
Property Features
Property Type: Residential - Single Family
Basement: Yes
Basement: Egress, Finished
Cooling: Central Air
Days on Market: 34
Fenced: Yes
Fireplaces: 1
Fuel Type: Gas
Garage: 3 car attached
Heating: Natural Gas, Forced Air
Home Style: 2 Story
Lot Size: 0.25 Acres
Property Type: Single Family Residence
Roof Type: Composition
Stories: 2.0
Taxes: $11,703
Year Built: 2017
Feature Descriptions
Baths 3/4: 2
Baths Full: 2
Baths Half: 1
Bedroom 2: Wall/Wall Carpeting
Bedroom 3: Fireplace
Bedroom 4: Wall/Wall Carpeting
Directions: 210th between Miranda and Cedar. Use Apple Maps. Google maps goes to wrong location.
Exterior: Patio, Covered Patio, Sprinkler System
Exterior: Stone, Masonite
Fencing: Full, Iron
Financing Terms: Conventional, Cash
Fireplace: Bedroom, Living Room, Gas Log
Fireplace Y/N: Yes
Flooring: Carpet, Ceramic Tile, Wood
Foundation: Concrete Perimeter
HOA Fee: 175
HOA Y/N: Yes
Interior: Garage Door Opener, Cable Available, Jack and Jill Bath, Pantry, Window Covering
Kitchen: Wood Floor, Window Covering,9'+ Ceiling, Dining Area, Pantry
Laundry Room Level: 2+
Living Room: Wood Floor, Window Covering, Fireplace,9'+ Ceiling
Lot: Over 1/4 up to 1/2 Acre, In Subdivision, Public Sidewalk, Curb and Gutter
Lot Dimensions: 131 x 85
Lot Size Range: 1/4 Acre Up To 1/2 Acre
Master Bathroom: 3/4,Double Sinks
Master Bedroom: Wall/Wall Carpeting, Window Covering, Walk-In Closet(s)
Model Home (Not For Sale): No
Office: Window Covering, Walk-In Closet(s), Cedar Closet(s)
Original List Price: $899900
Parking: Built-In, Garage, Garage Door Opener
Primary Bath: Yes
Primary Bedroom Level: 2+
Sewer: Public Sewer
SID: 557
SQFT Above Grade Finished: 3261
SQFT Basement Total: 1246
SQFT Below Grade Finished: 1015
SQFT Main Floor: 1581
SQFT Second Floor: 1680
SQFT Total: 4276
Tax Year: 2025
Utilities: Cable Available
Water: Public
Windows: Window Covering
Room Sizes
Bedroom 2: 15.06 X 11 Level - 2nd Floor
Bedroom 3: 14.08 X 12.01 Level - 2nd Floor
Bedroom 4: 12.07 X 11.05 Level - 2nd Floor
Bedroom 5: Level - Basement
Kitchen: 24.04 X 17 Level - Main Floor
Living Room: 18.1 X 17.3 Level - Main Floor
Primary Bedroom: 15.04 X 13.05 Level - 2nd Floor
Laundry Room: 8 X 6.02 Level - 2nd Floor
Local Schools
High School: Elkhorn South
Middle School: Elkhorn Valley View
Elementary School: Blue Sage
School District: Elkhorn
Listed By / Shown By
Listed By
Agency Name: BHHS Ambassador Real Estate
Agency Phone: 402-493-4663
Shown By
Agent Name: Samantha Orellana
Agent Phone: (712) 435-9365

Estimate Your Payment
Estimated Payment
$ 5,014.89 per month $3,777.17 Principal & Interest $975.25 Property Tax $262.47 Homeowner's InsuranceChange Payment Information

Samantha Orellana
Cell: (712) 435-9365
Email Me
Privacy Policy / DMCA Notice / ADA Accessibility


This site is hosted, designed and copyright
© 1994 - 2026 by
Delta Media Group, Inc. -- Patent Pending --